3100 SE Pruitt Road Unit H-104, Port St. Lucie, FL 34952
- $279,900
- 2
- BD
- 2
- BA
- 1,314
- SqFt




- List Price
- $279,900
- Price Change
- ▼ $10,000 1783472530
- Days on Market
- 149
- MLS#
- R11168181
- Bedrooms
- 2
- Full Bathrooms
- 2
- Sq. Ft
- 1,314
- Subtype
- Condominium
- County
- St. Lucie
- Subdivision
- Tarpon Bay Yacht Club Condominium H
- Year Built
- 1981
Property Description
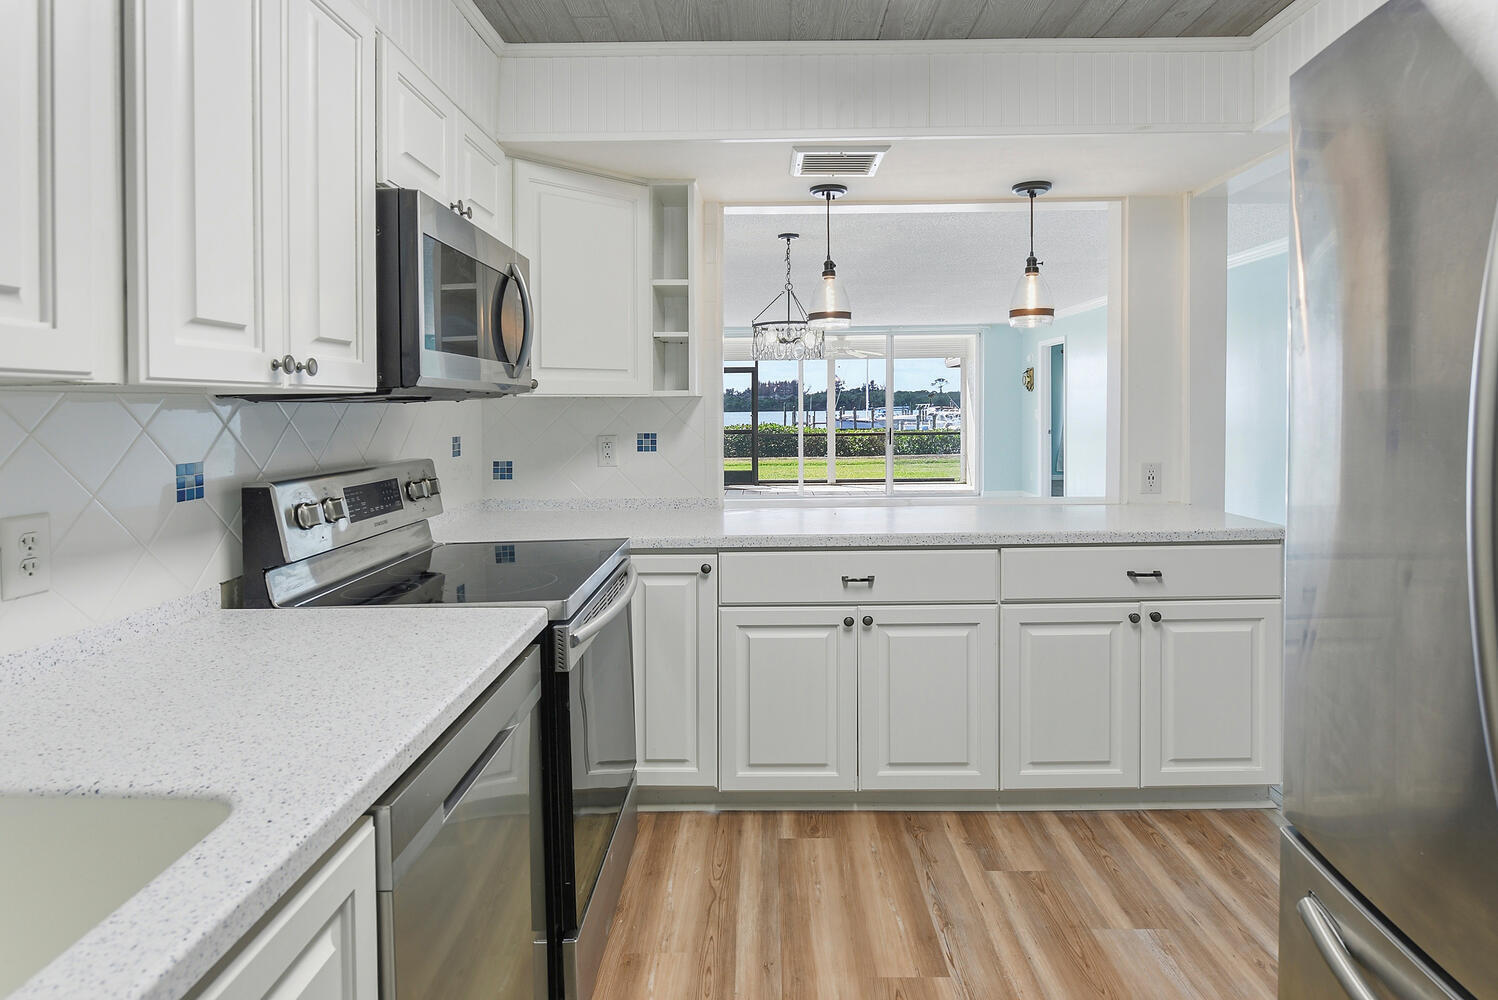
Boater's delight! Experience waterfront living with wide views of Kitching Cove, a deep water pocket for larger boats to ride out storms. Relax on your screened patio while watching sailboats glide by, along with sea otters and ospreys.This updated first-floor condo features 1,314 sq ft of living space, w/Two large bdrms, Two full baths, updated kitchen, laundry rm. Just a short walk from the heated community pool, woodworking shop, billiards room, clubhouse, tennis courts, and more. Tarpon Bay Marina is only steps away and can accommodate Boats up to 50 feet, with DOCKAGE FEES of $2.25 per foot. Tarpon Bay is an active over-55 community located in the heart of Sandpiper Bay.
Additional Information
- Hoa
- Yes
- Hoa Amount
- 842
- Pets Allowed
- No
- Construction
- Block, Metal Siding, Concrete
- Cooling
- Central Air, Electric
- Flooring
- Clay, Ceramic Tile, Tile
- Furnished
- Unfurnished
- Heating
- Central, Electric, Individual
- Restrict
- BuyerApprovalRequired, NoCorporateBuyer, NoCommercialVehicles, NoMotorcycles, NoTruck
- Roof
- Composition, Mansard, Rolled/Hot Mop
- Security
- Security Lights
- Taxes
- $5,000
- Utilities
- Cable Available, Sewer Available, Water Available
- View
- Clubhouse, Intercoastal, Marina, Pool, River, Tennis Court
- Amenities
- Billiard Room, Boat Facilities, Boating, Elevator(s), Fitness Center, Home Owners Association, Library, Marina, Parking, Picnic Area, Pool, Recreation Facilities, Tennis Court(s), Workshop Area
- Waterfront
- Intracoastal Access, Ocean Access, River Front
- Stories
- 3
- Price Per Sqft
- $213
Mortgage Calculator
Listing courtesy of The Stuart Real Estate Shop. Contact:
 All listings featuring the BMLS logo are provided by Beaches MLS Inc. Copyright 2026 Beaches MLS. This information is not verified for authenticity or accuracy and is not guaranteed. © 2026 Beaches Multiple Listing Service, Inc. All rights reserved.
Agent: Michael S Mole | Email: mmolebroker@gmail.com