1600 NW Vivanco Street, Port St. Lucie, FL 34986
- $399,000
- 3
- BD
- 2
- BA
- 1,936
- SqFt




- List Price
- $399,000
- Price Change
- ▼ $11,000 1786499355
- Days on Market
- 110
- MLS#
- B26033609
- Bedrooms
- 3
- Full Bathrooms
- 2
- Sq. Ft
- 1,936
- Subtype
- Single Family Residence
- County
- St. Lucie
- Subdivision
- Vizcaya Falls
- Year Built
- 2020
Property Description
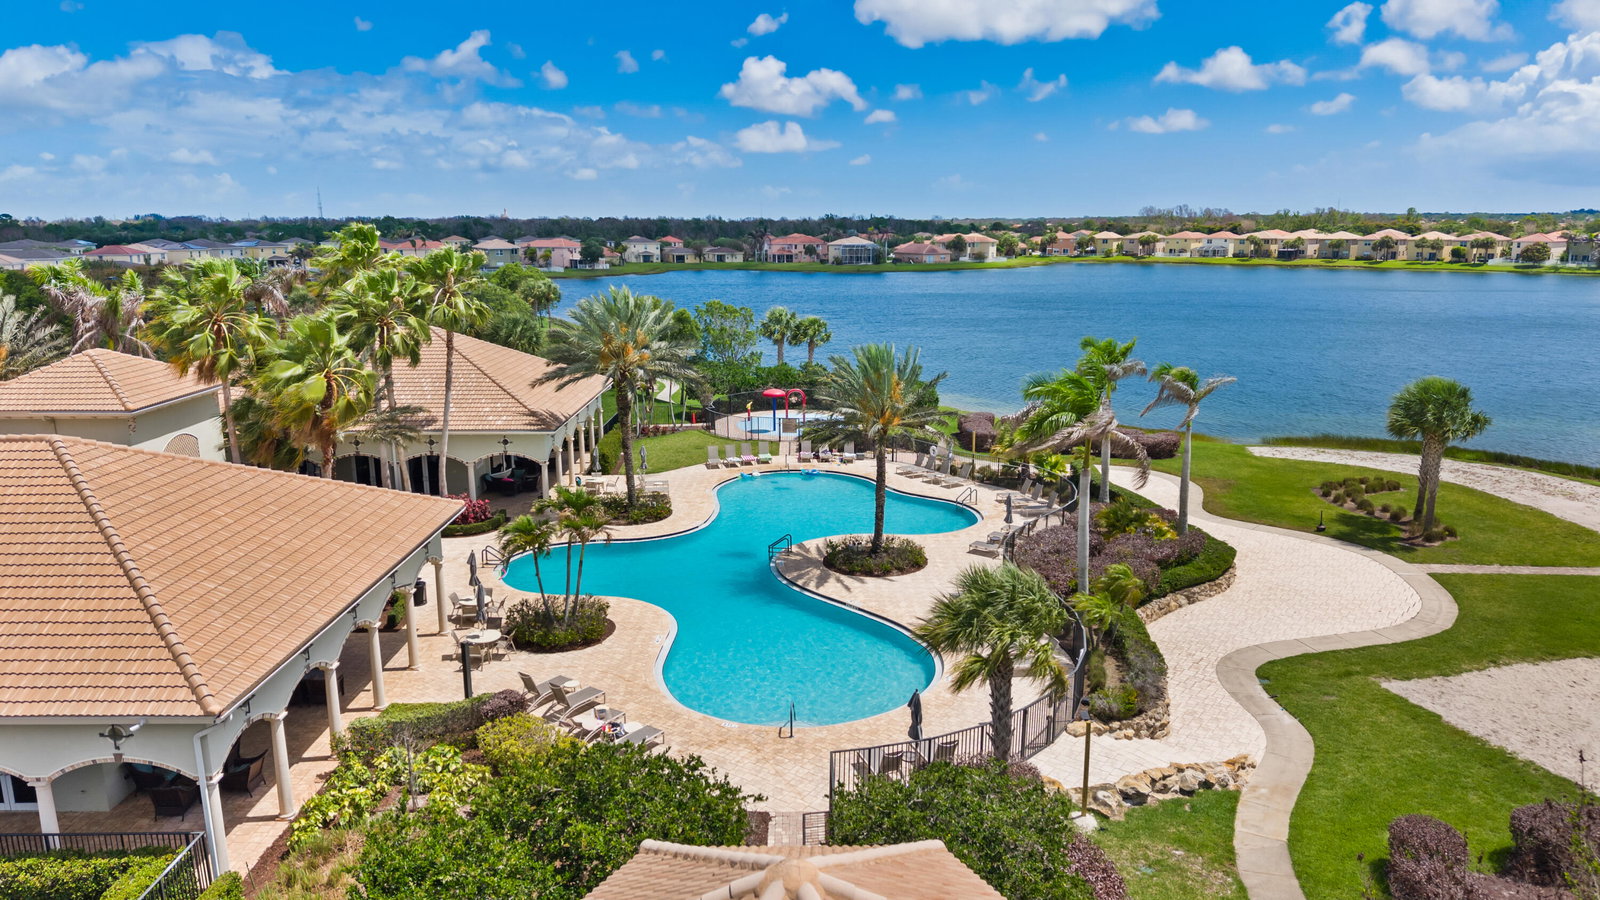
EXTRAORDINARY VALUE AT $399,000—OVER $142,000 IN UPGRADES & EXTRAS ALREADY INCLUDED! The new buyer gets OWNED SOLAR with seller-reported electric bills under $50/month, TESLA POWERWALL whole-house battery backup, IMPACT WINDOWS & DOORS, EV CHARGING, THERMOSPA, upgraded outdoor living & MORE! Built in 2020, this upgraded Catalina model in gated Vizcaya Falls offers an incredible combination of energy savings, storm protection, modern upgrades, & resort-style living. Imagine moving in with so many of the expensive extras already done and paid for. The owned solar panels—NO SOLAR LEASE—have helped keep the seller's electric bills under $50/month, while the Tesla Powerwall provides quiet whole-house battery backup during outages. Impact windows and doors throughout offer additional protection efficiency, and convenience. Inside, enjoy a bright open-concept design with tile throughout the main living areas, waterproof luxury vinyl plank flooring in the bedrooms, smart-home technology, upgraded lighting, and a flexible double-door office/optional third bedroom. The kitchen features granite countertops, full tile backsplash, stainless steel appliances, walk-in pantry, and newer LG and KitchenAid appliances. Your Florida lifestyle continues outdoors with a spacious screened lanai, therapeutic ThermoSpa, fenced backyard, pet-friendly artificial turf, and upgraded drainagedesigned for year-round enjoyment with less maintenance. Even more is included: EV charging station, garage storage racks, utility sink, extra electrical outlets, mounted TVs and soundbars, plus an upgraded stacked-stone exterior elevation. Vizcaya Falls offers resort-style amenities including a clubhouse, pool, fitness center, tennis, basketball, volleyball, splash pad, playground, picnic areas, cable and high-speed internet. Conveniently located near St. Lucie West, Tradition, shopping, dining, entertainment, and I-95. At $399,000, you're not just buying the home—you're getting $142,000+ in upgrades, owned solar, exceptionally low seller-reported electric bills, whole-house battery backup, impact protection, EV charging, outdoor improvements, ThermoSpa, and an amenity-rich gated lifestyle. See the value for yourself—schedule your private tour today!
Additional Information
- Garage Spaces
- 2
- Hoa
- Yes
- Hoa Amount
- 412
- Pets Allowed
- Cats OK, Dogs OK, Pet Restrictions, Yes
- Construction
- Attic/Crawl Hatchway(s) Insulated, Blown-In Insulation, Ducts Professionally Air-Sealed, Foam Insulation, Concrete, Stone, Stone Veneer, Stucco
- Cooling
- Central Air, Ceiling Fan(s)
- Equipment
- Generator, Satellite Dish
- Flooring
- Tile, Vinyl, Wood
- Furnished
- Negotiable
- Heating
- Central, Electric
- Restrict
- BuyerApprovalRequired
- Roof
- Shingle
- Security
- Security System Owned, Security System, Closed Circuit Camera(s), Gated Community, Smoke Detector(s), Security Guard, Security Lights
- Taxes
- $5,471
- Utilities
- Cable Connected, Electricity Connected, Other, Phone Available, Sewer Connected, Underground Utilities, Water Connected
- View
- Garden
- Amenities
- Basketball Court, Beach Access, Beach Rights, Bike Storage, Billiard Room, Business Center, Clubhouse, Community Kitchen, Fitness Center, Gated, Home Owners Association, Maintenance, Management, Parking, Picnic Area, Playground, Pool, Property Manager On-Site, Security, Sidewalks, Street Lights, Tennis Court(s), Trail(s)
- Waterfront
- Other
- Stories
- 1
- Acres
- 0.13
- Price Per Sqft
- $206
- Elementary School
- Bayshore
- Middle School
- West Gate K-8
- High School
- Fort Pierce Central
Mortgage Calculator
Listing courtesy of Keller Williams Realty of PSL. Contact:
 All listings featuring the BMLS logo are provided by Beaches MLS Inc. Copyright 2026 Beaches MLS. This information is not verified for authenticity or accuracy and is not guaranteed. © 2026 Beaches Multiple Listing Service, Inc. All rights reserved.
Agent: Sandra G Terpening | Email: sterpening@kw.com