12671 SW Gingerline Drive, Port St. Lucie, FL 34987
- $594,900
- 3
- BD
- 2
- BA
- 2,175
- SqFt






- List Price
- $594,900
- Days on Market
- 90
- MLS#
- B26003656
- Bedrooms
- 3
- Full Bathrooms
- 2
- Sq. Ft
- 2,175
- Subtype
- Single Family Residence
- County
- St. Lucie
- Subdivision
- Del Webb At Tradition
- Year Built
- 2019
Property Description
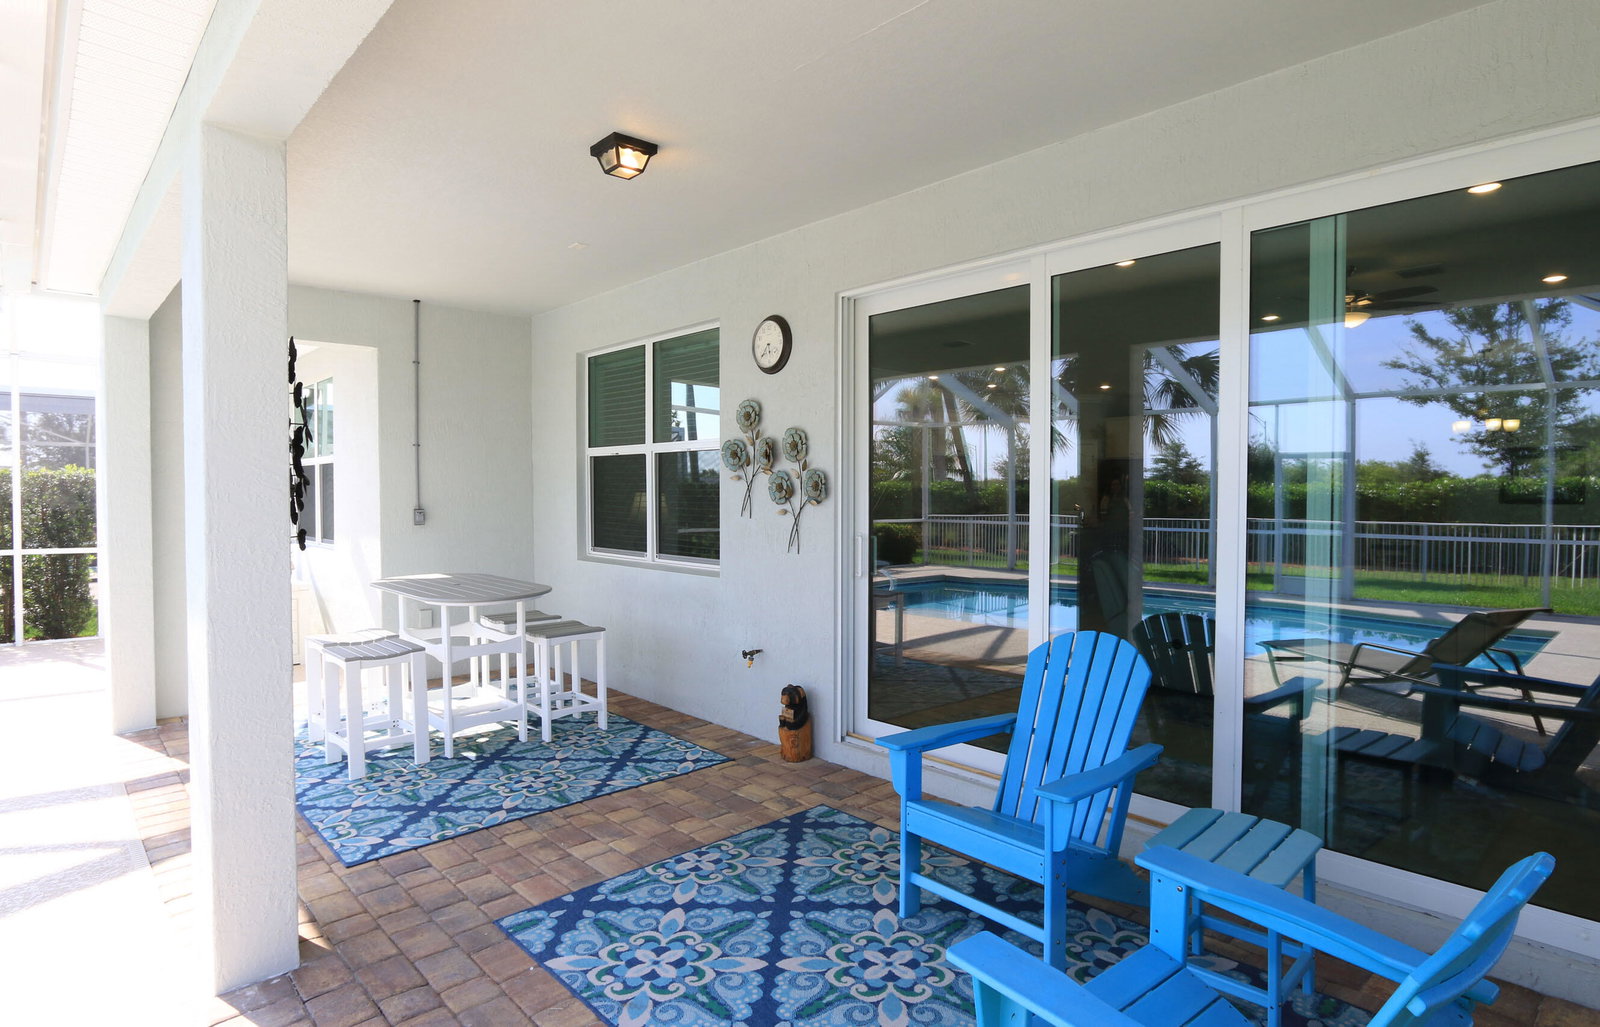
Gorgeous Extended Summerwood Model Pool Home in Del Webb at Tradition. Why wait to build when this home is ready to move into. Newly upgraded kitchen and bath countertops with beautiful Quartz and new sinks. Huge Open Floor Plan. This 3 bedroom plus den home boasts an upgraded kitchen with built ins, extended island, pull out drawers and large pantry. The Great Room is perfect for entertaining. 65 inch mounted TV in Livingroom stays. The Master bedroom is so inviting with a decorative accent wall along with a Master Bath that has a wall with shiplap and custom mirrors over the dual sinks. Enjoy peace while relaxing on your screened patio and pool area. Fenced backyard perfect for pets. Active 55+ Community with 2 Pools, Gym, Pickleball, Bocce, Tennis, Walking Trail, Dog Park.
Additional Information
- Garage Spaces
- 2
- Hoa
- Yes
- Hoa Amount
- 552
- Pets Allowed
- Breed Restrictions, Yes
- Construction
- Block
- Cooling
- Central Air, Ceiling Fan(s)
- Flooring
- Ceramic Tile, Laminate
- Furnished
- Unfurnished
- Heating
- Central
- Restrict
- BuyerApprovalRequired, NoRv, RentalRestriction
- Roof
- Composition, Shingle
- Security
- Security System, Gated Community
- Taxes
- $8,800
- Utilities
- Cable Available, Natural Gas Available, Sewer Available, Water Available
- View
- Pool
- Private Pool
- Yes
- Amenities
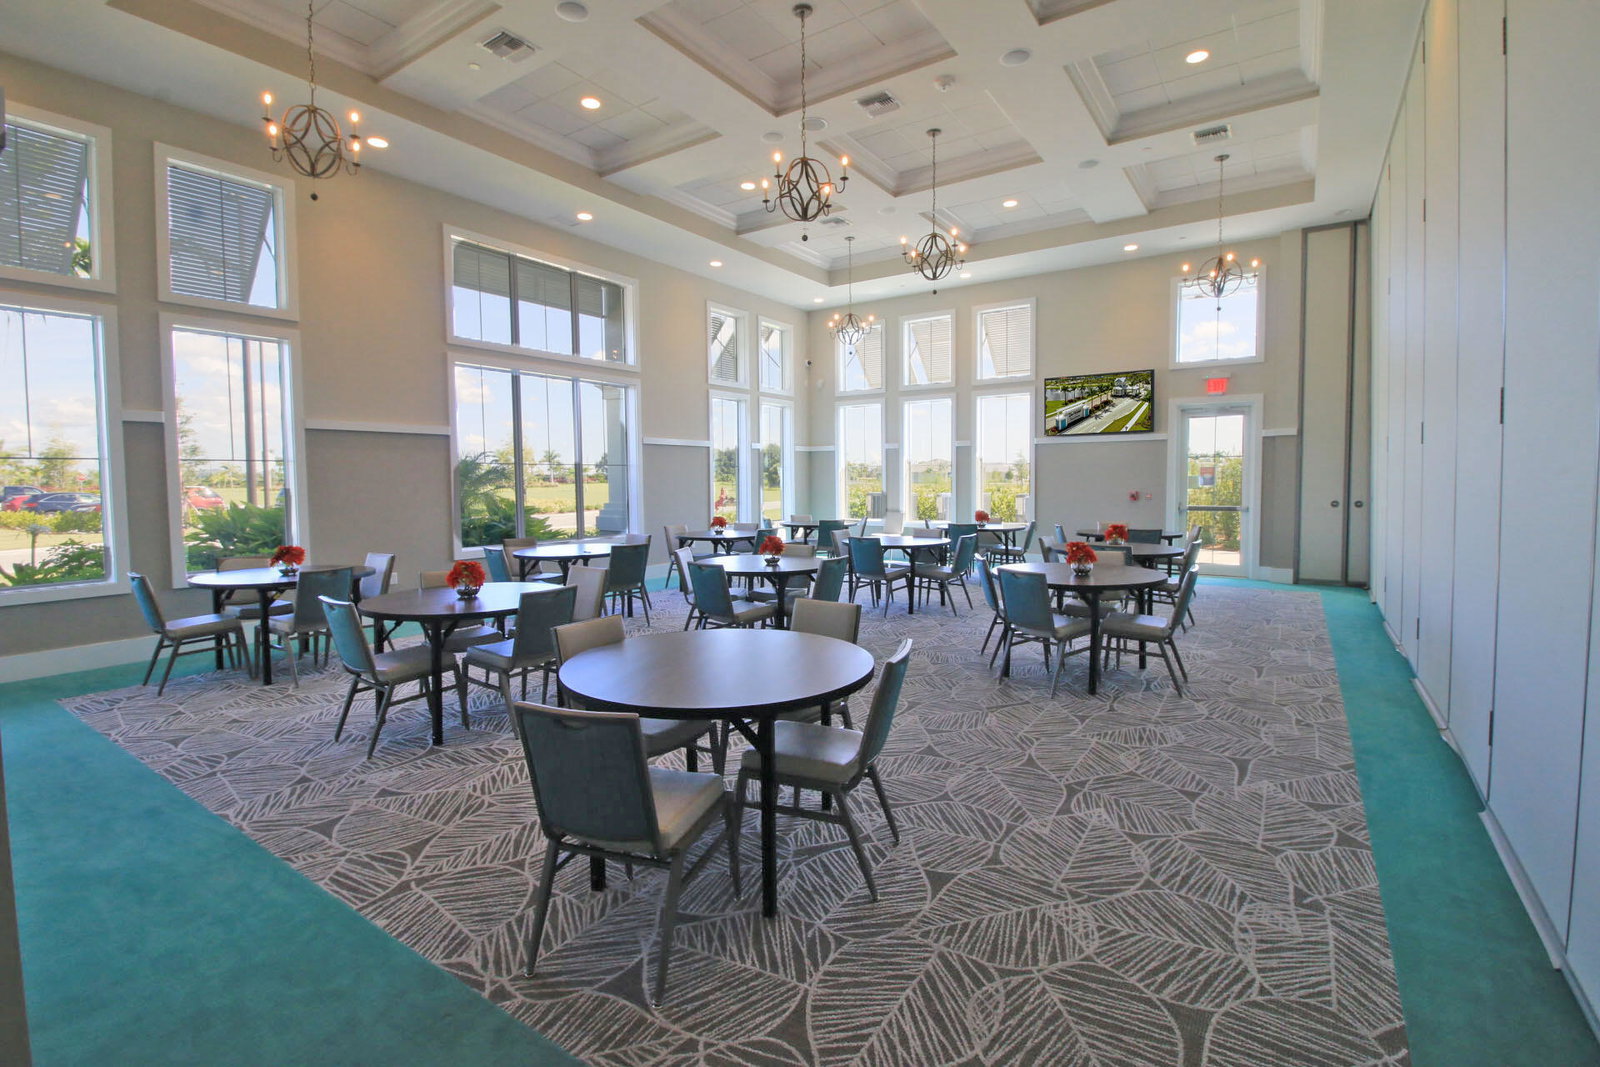
- Billiard Room, Bocce Court, Clubhouse, Fitness Center, Gated, Home Owners Association, Management, Pickleball, Pool, Property Manager On-Site, Putting Green(s), Sidewalks, Spa/Hot Tub, Street Lights, Tennis Court(s), Trail(s)
- Waterfront
- None
- Stories
- 1
- Acres
- 0.16
- Price Per Sqft
- $273
Mortgage Calculator
Listing courtesy of CENTURY 21 Tenace Realty. Contact:
 All listings featuring the BMLS logo are provided by Beaches MLS Inc. Copyright 2026 Beaches MLS. This information is not verified for authenticity or accuracy and is not guaranteed. © 2026 Beaches Multiple Listing Service, Inc. All rights reserved.
Agent: Corinne Sexton Johnson | Email: johnsonrealestate54@gmail.com